


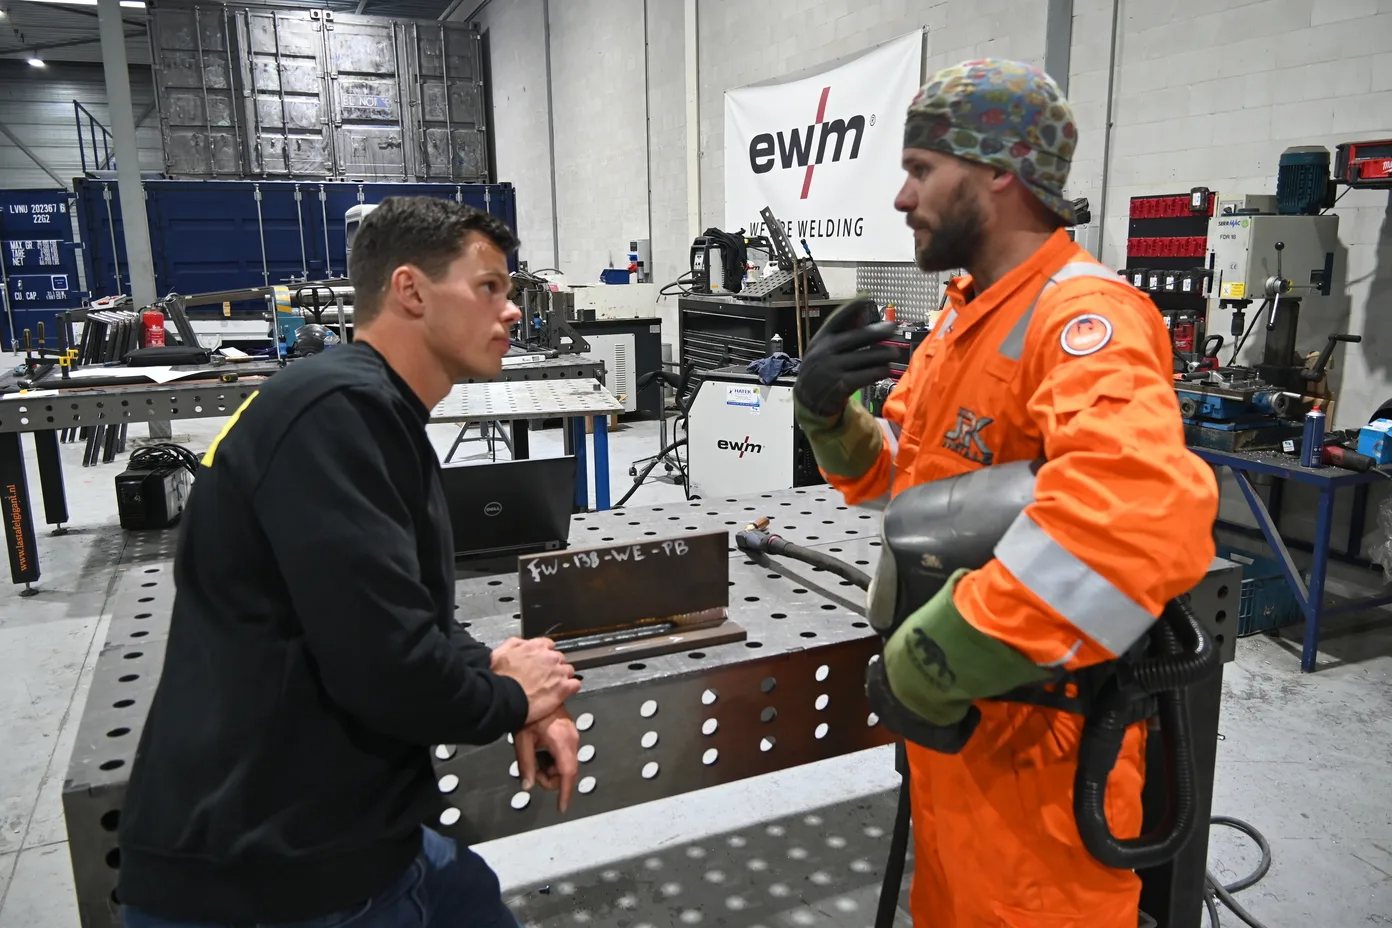
Visual weld inspection (VT) to ISO 17637
Visual inspection is the first and often most important check of a weld. When do you inspect, what do you look for and who may do it?
What is visual weld inspection?
Before a weld is tested with ultrasound or X-rays, someone looks at it first. Visual testing (VT) is the first and most widely used form of non-destructive testing. In this article you will read how VT works according to ISO 17637, what the inspector looks for and who is allowed to carry out the inspection.
In visual testing you assess a weld with the naked eye, possibly with aids such as a magnifying glass, a lamp or a weld gauge. The standard for this is ISO 17637. It describes how to visually test fusion welds in metals: under which conditions, with which aids and what you record.
VT is quick and inexpensive, and it finds many defects early. For many welds it is even the only check. Where requirements are stricter, other testing follows, but even then it starts with VT. A weld that already fails visually must be repaired first.
Before, during and after welding
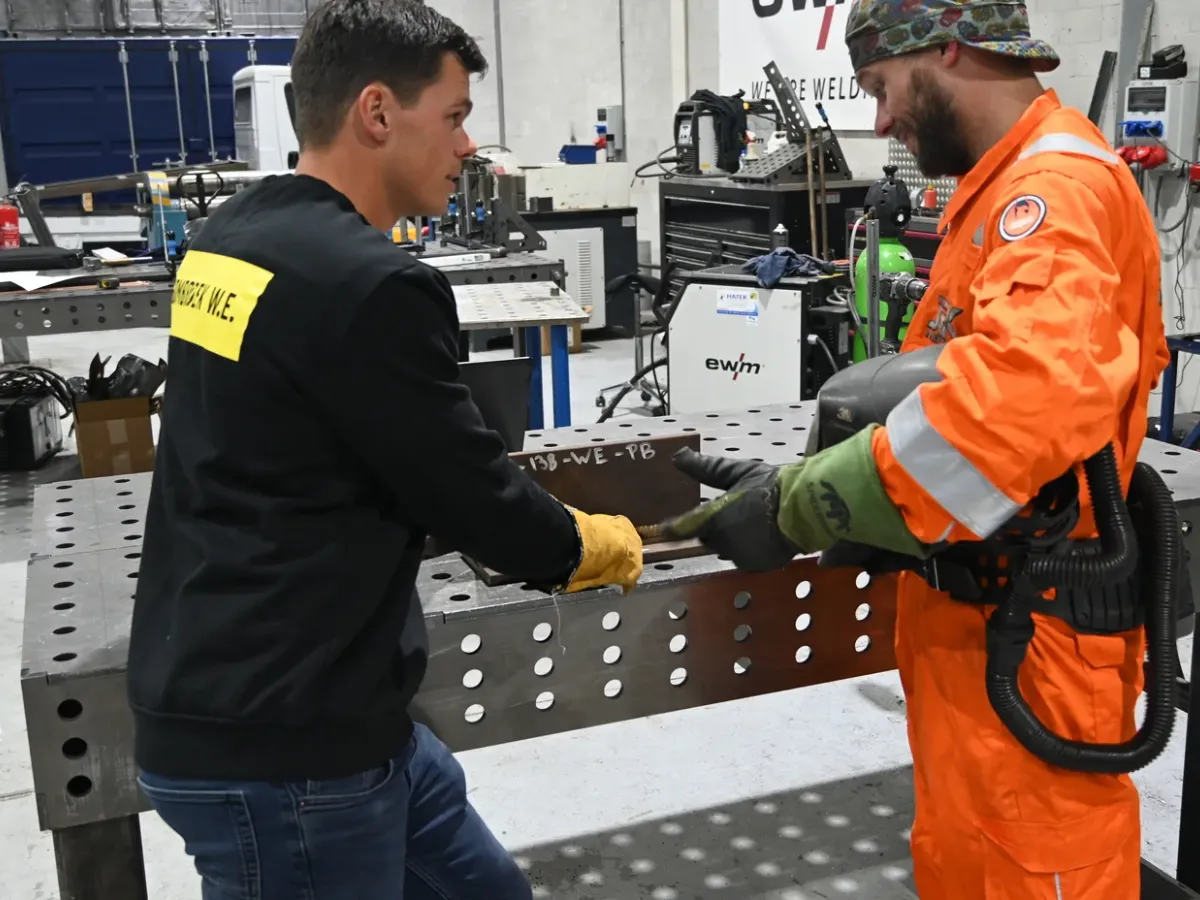
Visual testing is usually done on the finished weld, but you can prevent many problems beforehand and along the way. How much you check, and at which stages, is set by the application standard or the project.
- Before welding: joint preparation, bevel angle, root gap and alignment, a clean joint, the right parent and filler material, and the tack welds.
- During welding: the root run, cleaning between passes, preheat and interpass temperature, and whether the WPS is being followed.
- After welding: the finished weld for imperfections and dimensions, including root penetration where the root side is accessible.
With some steel grades and thicknesses, hydrogen cracks can appear later. The application standard then prescribes a hold time between welding and final inspection.
What does the inspector look for?
The inspector looks for surface imperfections and assesses the shape and size of the weld. Common findings are:
- cracks;
- lack of fusion and incomplete root penetration;
- surface porosity;
- undercut;
- excess or insufficient weld metal, and with fillet welds a throat thickness that is too small or too large;
- end craters at starts and stops;
- spatter, slag residue and arc strikes next to the weld;
- misalignment and distortion.
Whether a finding is acceptable depends on the agreed quality level. For steel this is usually ISO 5817, with levels B, C and D. In our article on the quality levels of ISO 5817 you can read what those levels mean. For aluminium, ISO 10042 applies.
The right conditions and tools
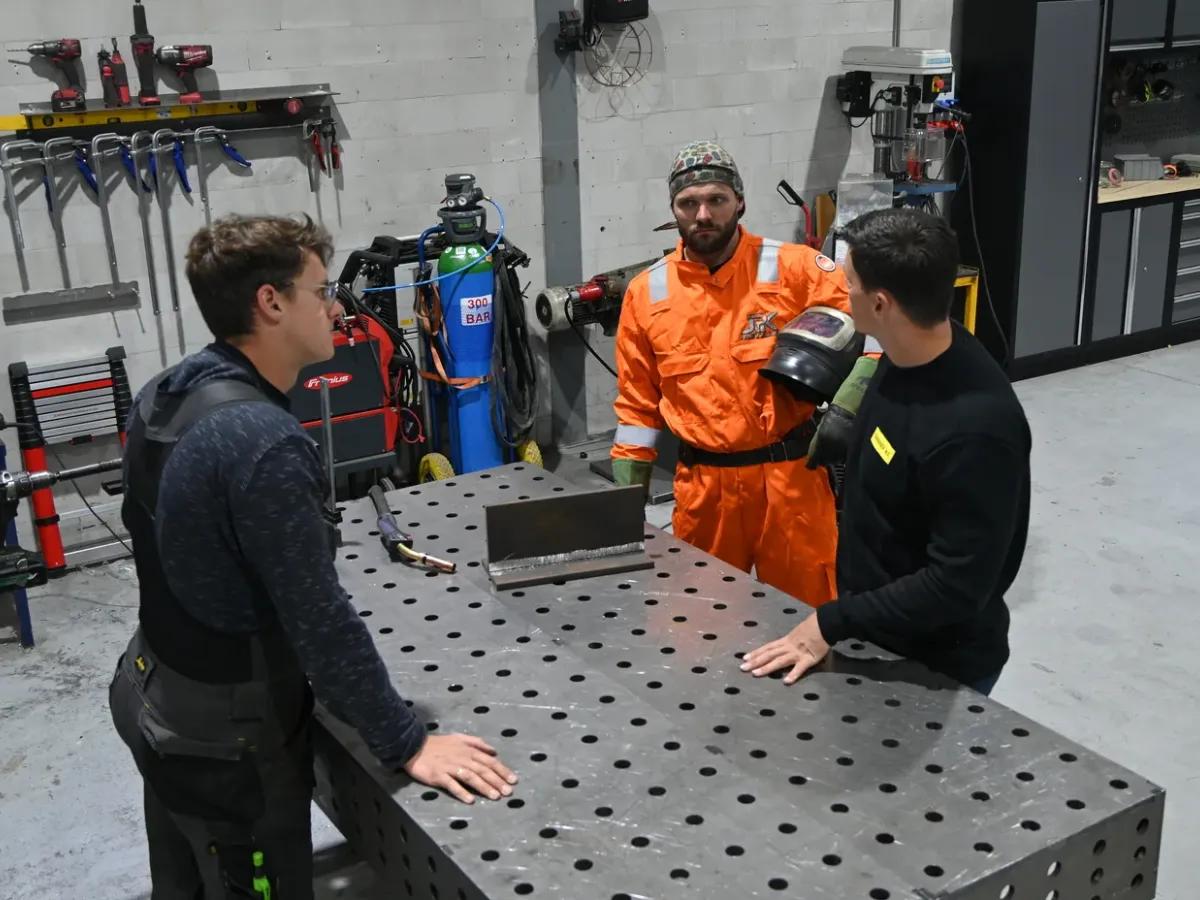
Looking properly requires proper conditions. ISO 17637 sets clear requirements for this.
- Lighting: at least 350 lux at the surface; 500 lux is recommended.
- Distance and angle: your eye within 600 mm of the surface, at a viewing angle of at least about 30°.
- Hard-to-reach areas: use a mirror, an endoscope or a camera.
An inspector also keeps a few standard tools at hand: a weld gauge for throat thickness, excess weld metal and undercut, a ruler or calliper, a magnifying glass and a good lamp. You record the findings in an inspection report, with the weld identification, the criteria used and the result.
Who may inspect? VT level 2 and level 3
Every welder looks critically at their own work, and that matters. But for a formal inspection, clients and standards often require personnel certified to ISO 9712. That standard has three levels:
- Level 1: carries out inspections according to written instructions, but does not choose the method or assess the results.
- Level 2 (VT2): carries out inspections, assesses the results against the acceptance criteria and reports. A level 2 can also write instructions for level 1.
- Level 3 (VT3): draws up and reviews procedures, chooses methods and techniques, and supervises inspection teams.
A certified inspector must also have good eyesight. ISO 9712 requires a near vision test and a colour vision test. After certification, the near vision test must be repeated every year.
Looking for an inspector for a project? Read more about VT level 2 and VT level 3. You can also come to us for the annual eye test to ISO 9712.
VT and other NDT methods
VT only sees what is visible at the surface. Defects below the surface or inside the weld require other methods. ISO 17635 gives the general rules for choosing between them.
| Method | What it finds | Testing | Acceptance |
|---|---|---|---|
| VT (visual) | Visible imperfections and dimensional deviations | ISO 17637 | ISO 5817 |
| PT (penetrant) | Cracks and pores open to the surface | ISO 3452-1 | ISO 23277 |
| MT (magnetic particle) | Defects at or just below the surface of magnetisable steel | ISO 17638 | ISO 23278 |
| UT (ultrasonic) | Internal defects, such as lack of fusion and cracks | ISO 17640 | ISO 11666 |
| RT (radiographic) | Internal defects, such as porosity and slag inclusions | ISO 17636-1 and -2 | ISO 10675-1 |
Which method you use and what share of the welds you test is set by the application standard or the project, for example EN 1090-2 for steel structures. Read more in our article on the welding coordinator and EN 1090.

Marnix Sombroek
Specialist in welding coordination, weld inspection and welder qualifications
- IWT
- IWI-C
- VT-3
Marnix is your point of contact at Sombroek W.E. for questions about welding technology, inspection and qualifications. In this article he connects the requirements of the standard with the choices you make in the workshop. For advice on your situation, always discuss your work, certificate and project requirements.
Sources and accountability
- ISO 17637:2016: visual testing of fusion-welded joints.
- ISO 17635:2025: general rules for non-destructive testing of welds.
- ISO 9712:2021: qualification and certification of NDT personnel.
This explanation is general and does not replace the standard. The applicable edition of the standard, your certificate and the project requirements are decisive.
The specialisms and qualifications mentioned correspond to the company information of Sombroek W.E. Source links marked ↗ open in a new tab.