


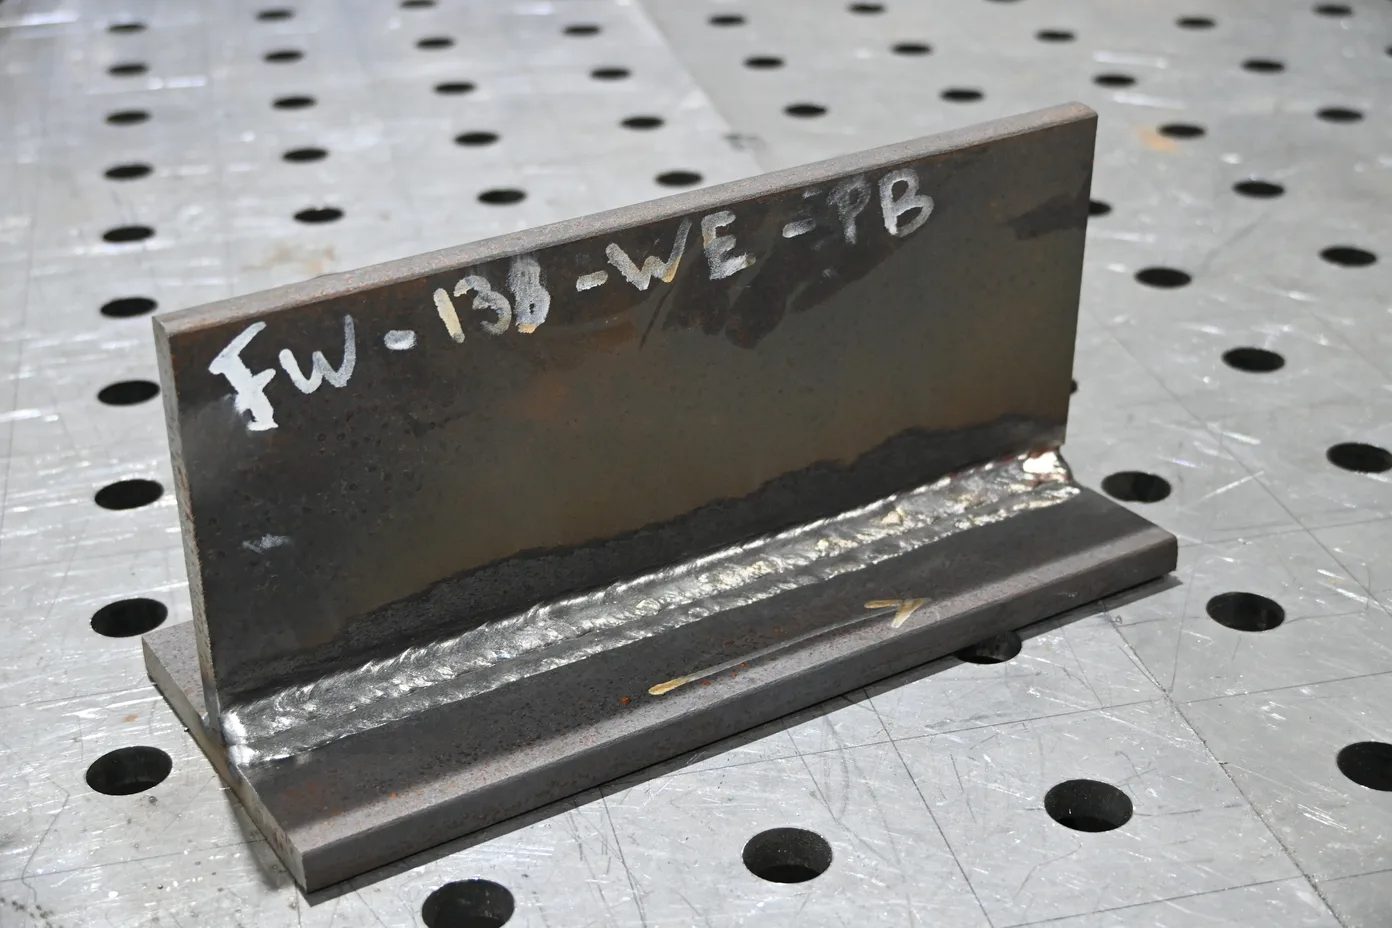
ISO 5817: quality levels B, C and D explained
What does ‘welding to ISO 5817 level C’ mean? We explain quality levels B, C and D, with examples and the link to EN 1090.
What is ISO 5817?
Drawings and specifications often state: welding to ISO 5817, level C. But what does that mean in practice? In this article you will read what quality levels B, C and D involve, how they are used in visual inspection and which level goes with EN 1090.
ISO 5817 specifies which weld imperfections are acceptable in fusion welds in steel, nickel, titanium and their alloys, for material thicknesses of 0.5 mm and above. The standard covers fully penetrated butt welds and all fillet welds. The current version is ISO 5817:2023, the fourth edition. Aluminium has a separate standard: ISO 10042.
For the names and numbers of imperfections, ISO 5817 uses the classification of ISO 6520-1. For example, 100 stands for cracks, 2011 for gas pores, 5011 and 5012 for undercut and 502 for excess weld metal on a butt weld.
Levels B, C and D at a glance
| Level | Requirement | Where you come across it |
|---|---|---|
| B | Stringent, the highest requirement | Welder tests, more heavily loaded structures, EXC3 |
| C | Intermediate | Most steel structures, EXC2 |
| D | Moderate | Simple, lightly loaded structures, EXC1 |
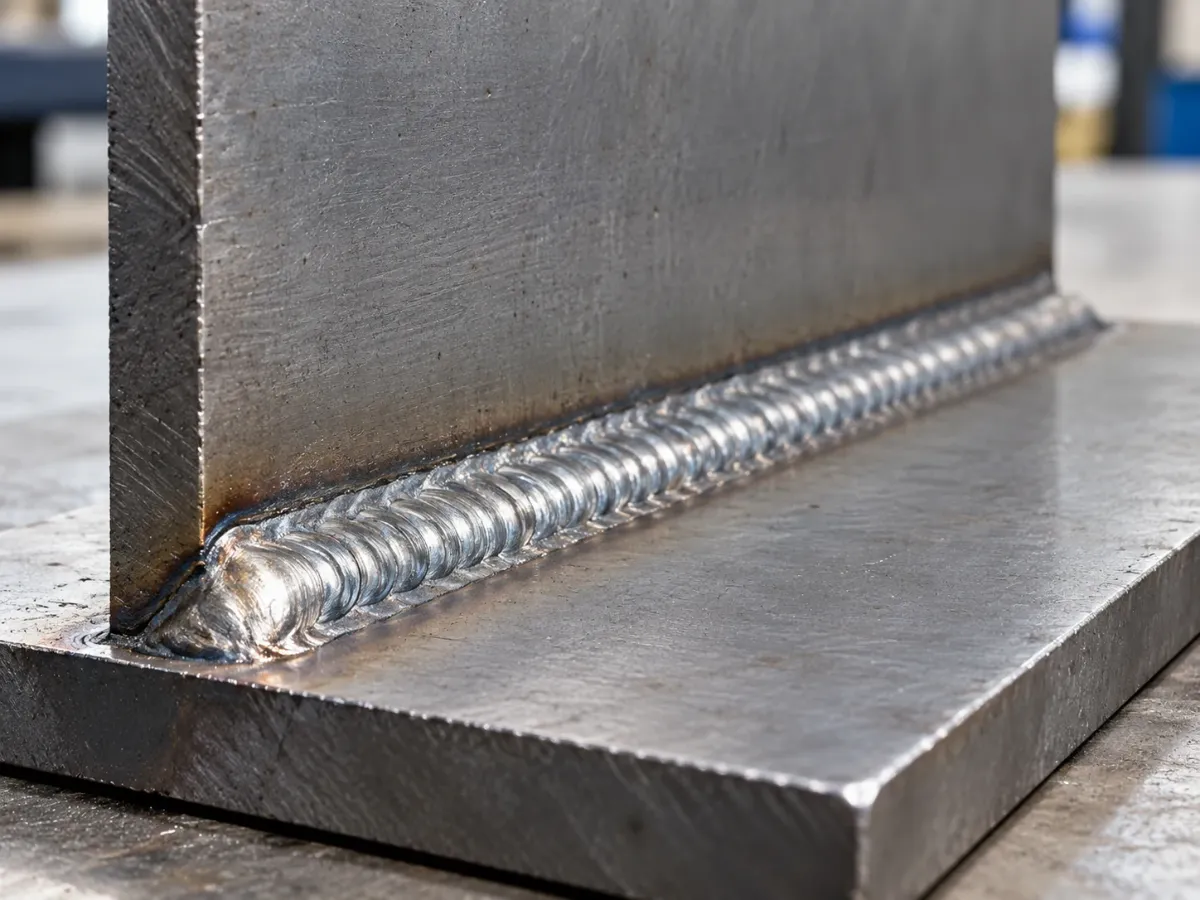
Note: level B does not mean that a weld must be flawless. Even within level B, small shape deviations and pores are allowed, but within tight limits. Cracks are not permitted at any level.
An example: how big is the difference?
Take excess weld metal (502) on a butt weld with a weld width b of 10 mm. The permitted reinforcement h follows from a formula that becomes stricter with each level:
| Level | Rule | At b = 10 mm |
|---|---|---|
| D | h ≤ 1 mm + 0.25 × b, max. 10 mm | 3.5 mm |
| C | h ≤ 1 mm + 0.15 × b, max. 7 mm | 2.5 mm |
| B | h ≤ 1 mm + 0.1 × b, max. 5 mm | 2.0 mm |
For undercut (5011/5012) in material thicker than 3 mm, the permitted depth is 0.2 × t (max. 1 mm) at level D, 0.1 × t (max. 0.5 mm) at level C and 0.05 × t (max. 0.5 mm) at level B. For a plate thickness of 6 mm, that is 1 mm, 0.5 mm and 0.3 mm. A weld that looks ‘good enough’ can therefore still be rejected at level B.
ISO 5817 in visual inspection
In visual inspection (VT) to ISO 17637, the inspector assesses the weld surface: its shape, dimensions and visible imperfections. These findings are checked against the agreed level of ISO 5817. Testing with radiography or ultrasound, for example, has its own acceptance levels; ISO 17635 shows which acceptance level corresponds to which quality level.
Good tools are essential: a weld gauge for throat thickness and reinforcement, good lighting and a clear inspection report, with photos where helpful.
Which level goes with EN 1090?
EN 1090-2 links the execution class to a quality level from ISO 5817: EXC1 goes with level D, EXC2 generally with level C, EXC3 with level B and EXC4 with level B+, a stricter version of level B with additional requirements. For welds subject to fatigue, the designer may set stricter requirements. ISO 5817 provides additional guidance on this in Annex B.
Nothing in the specification or on the drawing? Then check with the client or the structural engineer, and do not automatically assume that level C applies.
Tips for the workshop
- Put the required quality level on the drawing or in the welding plan, so everyone knows what the weld has to meet.
- Make sure welders know where the limits are, especially at level B.
- Do not only assess after welding, but also in between, for example the root run. That way you prevent repairs.
- Record findings in a report so you can demonstrate that the work complies.
Incidentally, welders are already assessed against level B in their welding test. Read more in our article ISO 9606-1 welding test: how to prepare well.

Marnix Sombroek
Specialist in welding coordination, weld inspection and welder qualifications
- IWT
- IWI-C
- VT-3
Marnix is your point of contact at Sombroek W.E. for questions about welding technology, inspection and qualifications. In this article he connects the requirements of the standard with the choices you make in the workshop. For advice on your situation, always discuss your work, certificate and project requirements.
Sources and accountability
- ISO 5817:2023: quality levels for imperfections in fusion-welded joints.
- Kiwa: overview of ISO 5817 limits.
- TWI: fabrication requirements of EN 1090-2.
This explanation is general and does not replace the standard. The applicable edition of the standard, your certificate and the project requirements are decisive.
The specialisms and qualifications mentioned correspond to the company information of Sombroek W.E. Source links marked ↗ open in a new tab.